 Proudly Canadian


 Home
Home Cooling
 Heating
 Heat Pumps
 Air Quality
 Other
Other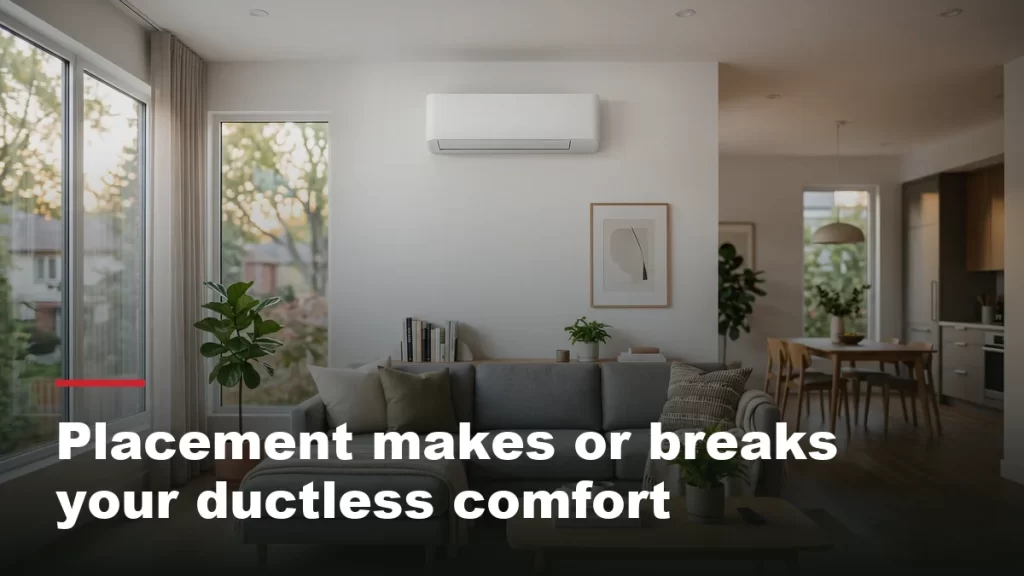
Picture this: your new ductless system turns on for the first time, and cold air blasts straight across your neck every time you sit at the kitchen table. The equipment is fine, but the installation failed on one crucial detail: proper ductless ac mini split placement. A quality heat pump installation must begin with strategic unit placement, not just choosing whichever wall makes the line-set run easiest.
Get the placement right, and your system provides quiet, evenly distributed comfort. Get it wrong, and you face hot spots, short-cycling, and inaccurate thermostat readings. This guide covers optimal indoor head and outdoor condenser placement room-by-room so you can get it right the first time.
Why Ductless AC Mini Split Placement Matters More Than Wall Aesthetics
Every wall-mounted ductless head measures room temperature from its internal sensor. If you install the head in direct sunlight, near a heat-generating TV, or beside a breezy doorway, the sensor receives inaccurate readings. This causes the system to run inefficiently, cycle frequently, and leave far corners uncomfortable.
Proper ductless ac mini split placement directly dictates comfort and efficiency. Two identical homes with the exact same system can experience completely different comfort levels simply based on unit location.
Start with Airflow in Every Room
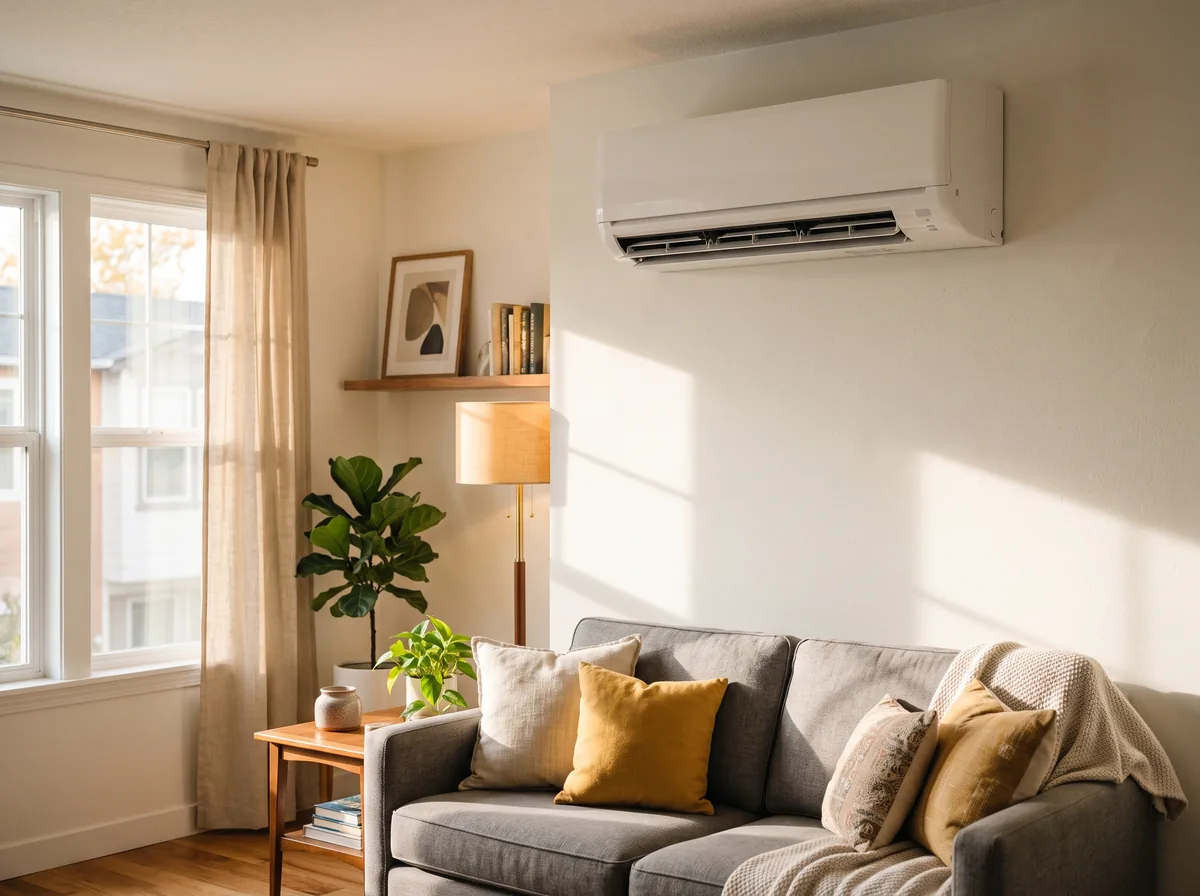
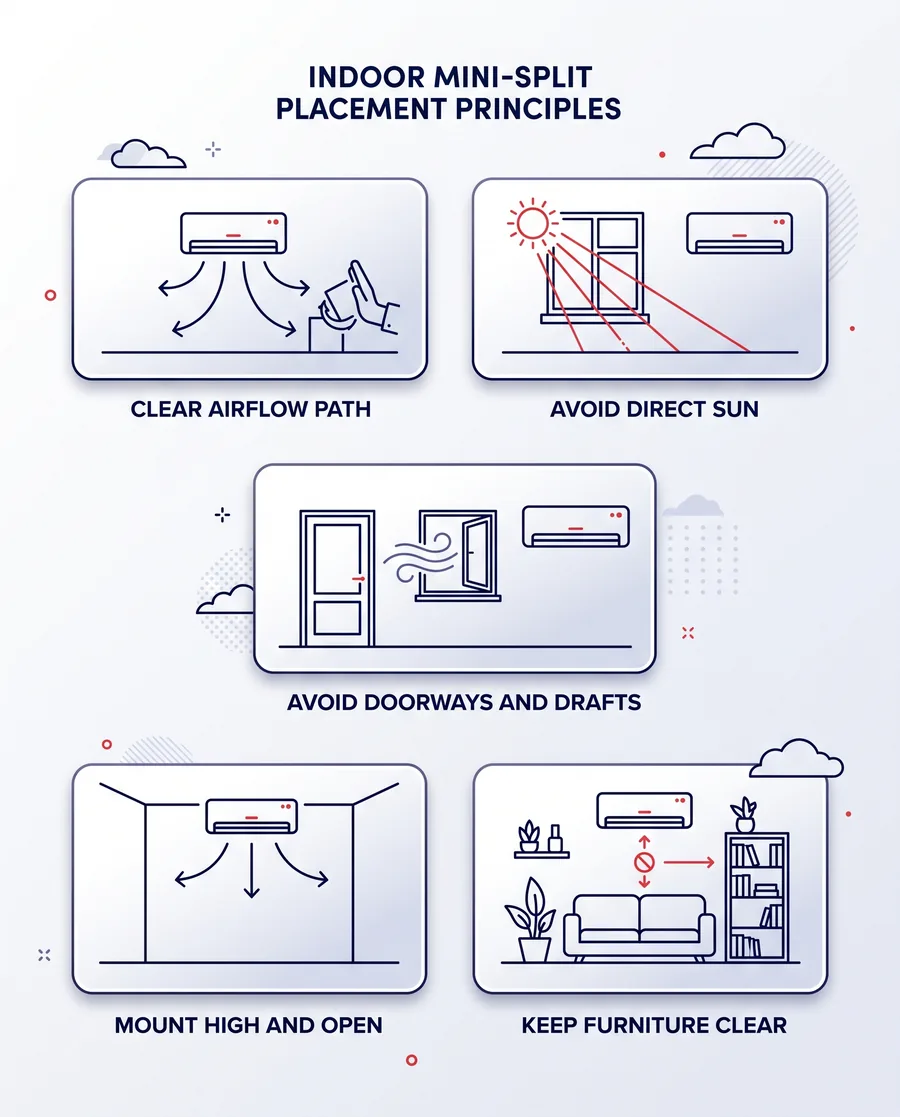
Ideal ductless ac mini split placement relies on unimpeded air circulation. Indoor units distribute air in a wide arc (typically 60 to 100 degrees) and should be mounted 6 to 7 feet above floor level for optimal thermal mixing. Obstructions like tall furniture, door frames, or bulkheads cut this airflow short, creating uneven temperatures.
Living Rooms and Open-Concept Spaces
Mount the head high on the primary wall, centered toward the main seating area. Ensure at least 4 to 6 inches of clearance from the ceiling and keep the line of sight clear of entertainment centers or bookcases that block air circulation down into the living space.
Bedrooms
Avoid mounting the unit directly over the headboard. Place the indoor head near the foot of the bed or above the entry door, angling louvers so air circulates throughout the room without blowing directly on sleeping areas.
Basements and Rec Rooms
Basements often feature support posts or partitioned zones. Position heads to fire down the longest open path. If a basement has distinct structural divisions, consider installing multiple indoor zones rather than expecting one head to force air around corners.
Kitchens and Dining Areas
Kitchens experience higher heat load and cooking grease. Mount the unit on an adjacent wall aimed toward the dining space, keeping it away from direct exposure to the cooking range and exhaust hoods.
| Room | Best Placement Location | What to Avoid |
|---|---|---|
| Living Room / Open Concept | High on the longest open wall, centered on seating | Blocking airflow with high shelving or media consoles |
| Primary Bedroom | Foot of the bed or above the doorway | Mounting directly above the headboard |
| Basement / Rec Room | Central wall firing down open corridors | Expecting airflow to travel around structural corners |
| Kitchen / Dining Area | Adjacent wall directed toward dining space | Placing directly above stove or oven range |
| Home Office | Neutral wall clear of desk seating area | Blowing directly onto desk chairs or monitors |
Outdoor Condenser Unit Placement
While indoor heads determine room air distribution, outdoor condenser placement governs overall system efficiency. Condenser units require a minimum clearance of 12 to 24 inches on all sides for adequate intake and exhaust air movement.
Keep the condenser clear of tight side yards, elevated at least 12 inches above winter snow accumulation levels, and raised on a sturdy concrete pad or wall bracket to prevent standing water accumulation. Adhering to clearance guidelines specified by the ENERGY STAR program helps ensure maximum efficiency and performance.

Common Placement Mistakes to Avoid
Poor positioning decisions lead to most system complaints. Mounting an indoor unit too low dumps cold air on lower seating levels rather than mixing with ambient air. Installing heads directly facing sunny windows misleads temperature sensors into overworking the compressor.
Executing precise ductless ac mini split placement upfront prevents performance issues, short-cycling, and unnecessary energy consumption later.
When to Consult an HVAC Professional
While homeowners can sketch initial room preferences, certified technicians evaluate structural wall studs, line-set distance limits, condensate drainage paths, and electrical capacity requirements.
Review your room layouts with a licensed professional during your heat pump installation or service consultation to guarantee accurate mounting height, line-set concealment, and balanced airflow.
Frequently Asked Questions
What is the best ductless AC mini split placement for a small bedroom?
In a small bedroom, position the unit near the foot of the bed or above the doorway rather than over the headboard. Mounting high allows air to circulate broadly across the room without blowing directly on sleeping areas.
Can one indoor head cool an entire open-concept main floor?
It depends on layout geometry. Unobstructed, rectangular spaces can be cooled by a single properly sized head. However, L-shaped spaces or rooms partitioned around corners usually require multiple zones for balanced cooling.
Does outdoor condenser location affect indoor comfort?
Yes. An outdoor unit restricted by poor clearance recycles hot exhaust air, forcing the system to work harder, run longer, and struggle during high-heat days.
Should the indoor head go on an interior or exterior wall?
Both locations work well. Interior walls often provide shorter line runs, whereas exterior walls can simplify drainage routing. The primary consideration is ensuring unobstructed airflow free of drafts and direct sun.
How many ductless heads does a typical home need?
System sizing depends on layout rather than square footage alone. Open floor plans may require only one or two heads, whereas multi-story homes with separated bedrooms typically need one head per major zone.
Carefully planned ductless ac mini split placement ensures quiet, reliable heating and cooling while maximizing energy efficiency in every room.
Download the Free Placement Quick Guide
Get a room-by-room checklist for indoor heads and outdoor condensers, plus key questions to ask your installer.
